
Skip to content

Website Translation

Google Translate needs a publicly accessible website. Translation will be available when this website is live. You can continue exploring this local preview in English.

Manufacturing & quality infrastructure

Our Facilities

Explore the manufacturing operations, quality-control laboratories and production capabilities behind our exothermic-welding systems.

Explore our capabilities

Inside our facilities

Facilities Built for Repeatable Quality.

From measured raw-material preparation and mould production to physical, mechanical, metallurgical and chemical testing, our facilities support controlled exothermic-welding manufacturing from start to finish.

Each stage serves a specific purpose—from proportion control and mould accuracy to evidence-based evaluation—giving technical teams a clearer view of how products are prepared and checked.

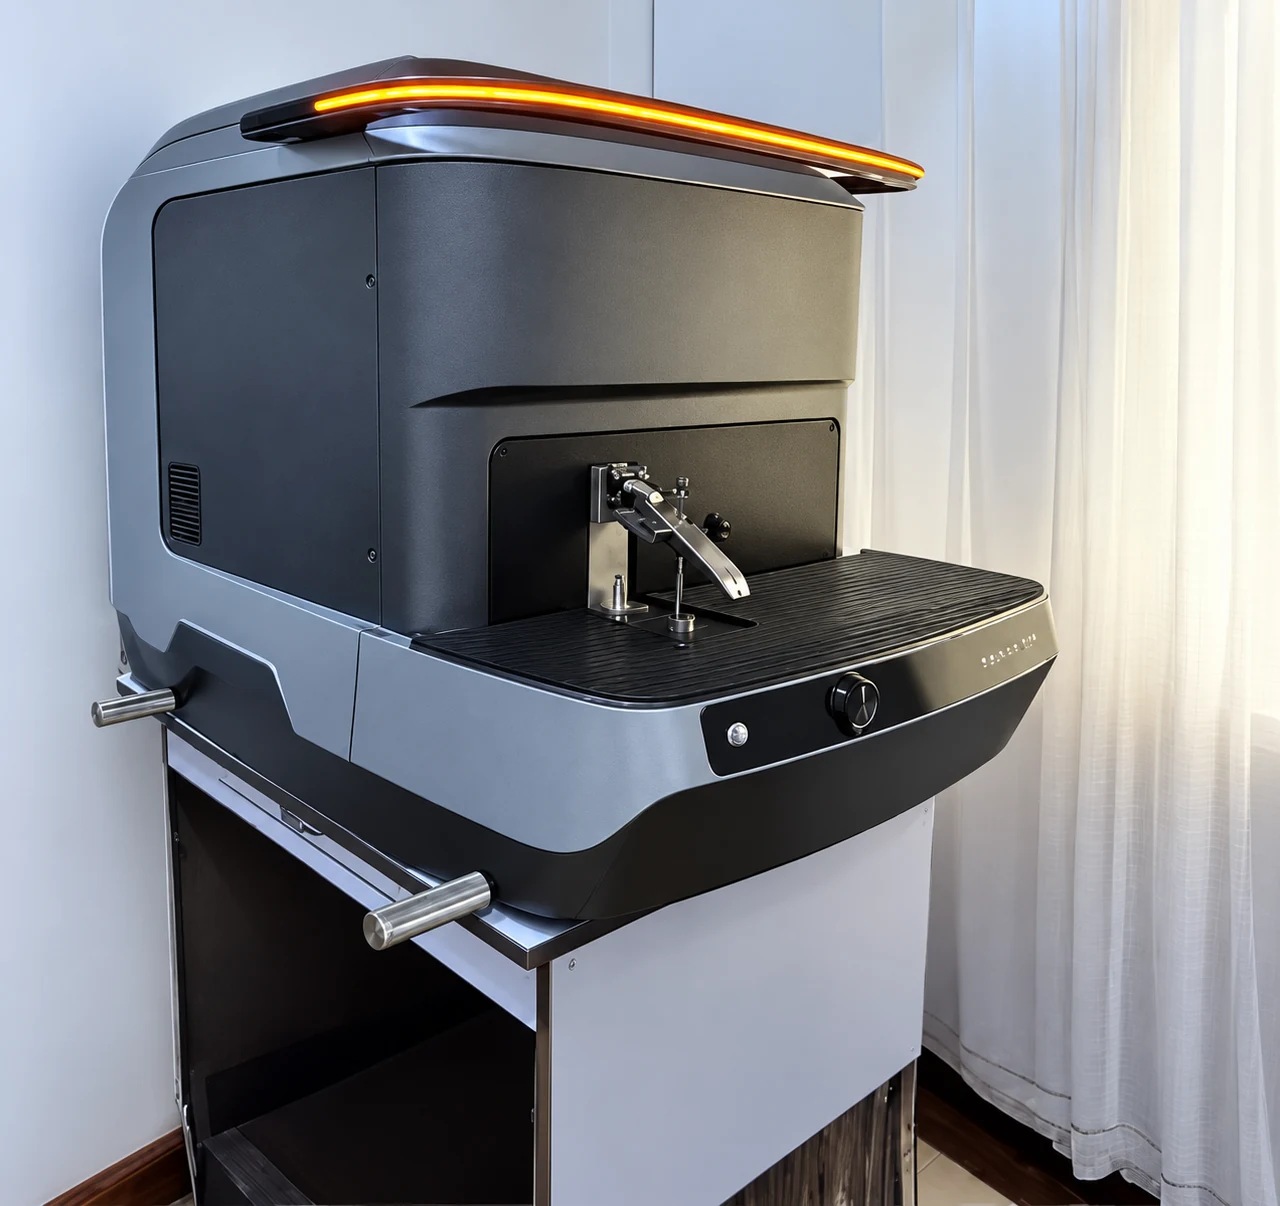
Spectrometer used for elemental analysis in the Amiable Impex testing facility
Metallurgical analysisComposition verified in-house
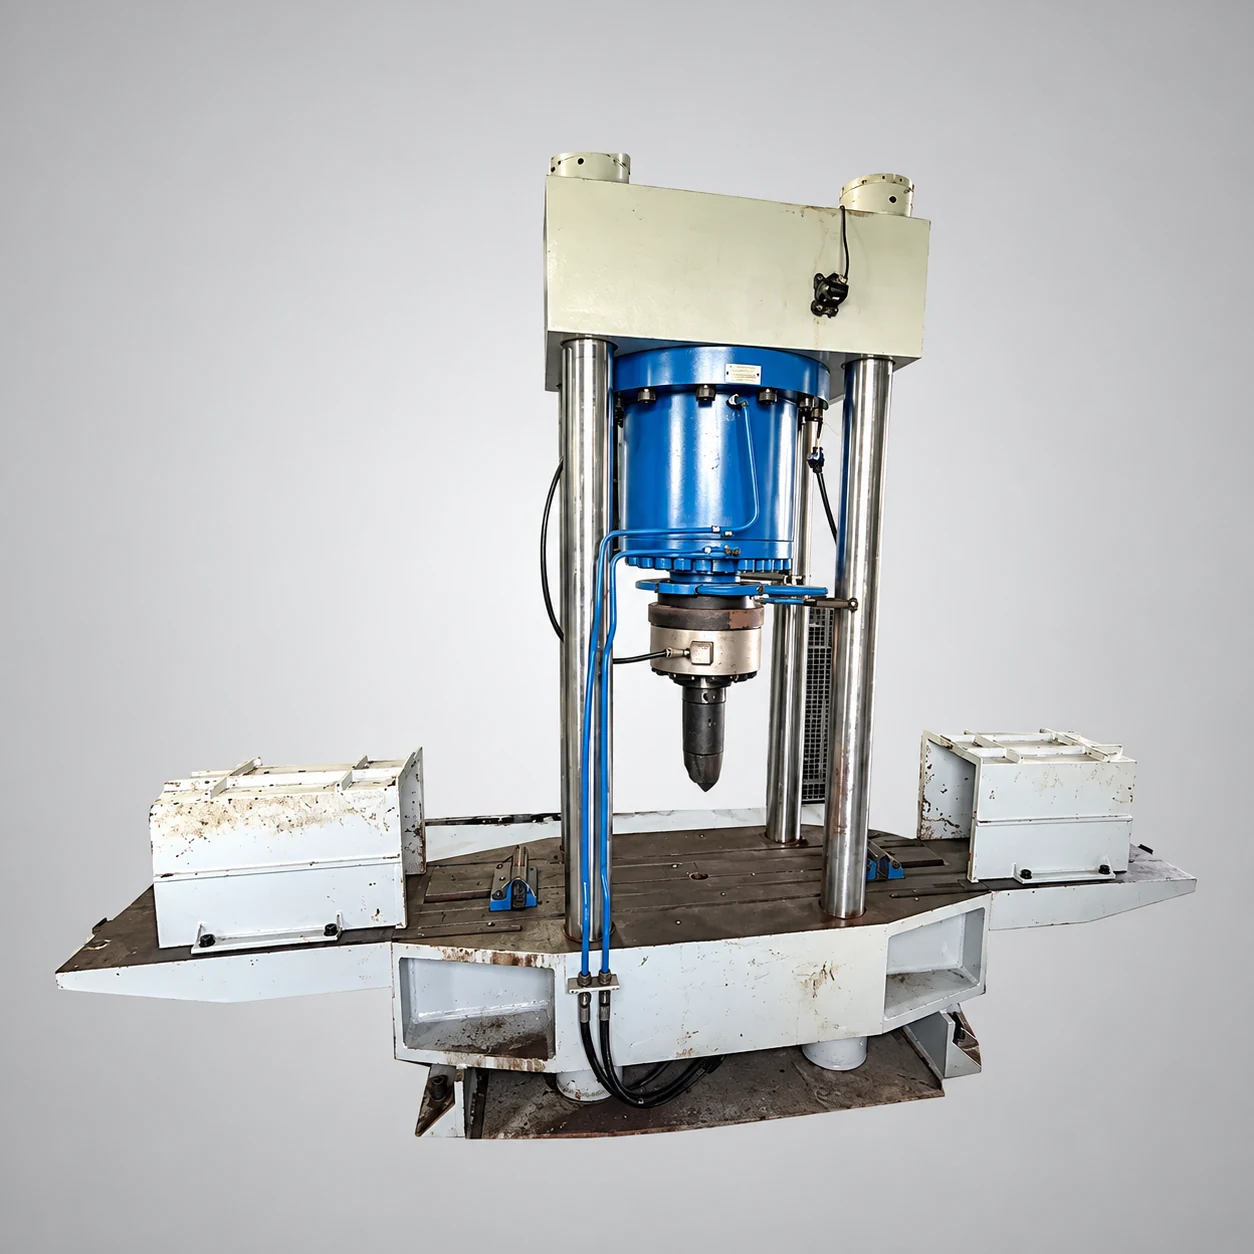
Transverse testing machine used to evaluate thermite welded rail joints
04Testing
disciplines

Manufacturing operations

Controlled Processes from Raw Material to Finished Mould.

Each operation has a clear purpose: control heat, measure ingredients, form cores accurately and dry components consistently. Together, they create a more repeatable production workflow.

Controlled thermal preparation

Rotary Kiln Processing

A continuously rotating, high-temperature kiln supports uniform heating and material preparation. Controlled movement through the chamber helps maintain repeatable thermal conditions for thermite-welding production.
Measured formulation control

Automatic Weigh Batching

Automated weighing measures and dispenses aluminium powder, iron oxide and other specified constituents in controlled proportions—supporting consistent weld-metal batches and dependable reaction performance.

Eight-channel mould production

CO₂ Core Making

The CO₂-purged core-making system produces dry mould cores across eight channels, with a stated capacity of up to 1,000 pairs per day for efficient, repeatable rail and metalwork production.

Conveyorised oven control

Automated Slat-Core Drying

A fully automated slat-conveyor oven provides controlled baking for dry moulds, Single Shot Crucibles and Multi Shot Crucibles, with a stated daily capacity of up to 1,000 units.

Four layers of quality control

In-House Testing that Looks Beyond the Surface.

Quality is evaluated through complementary disciplines—so a connection can be reviewed for visible condition, mechanical performance, internal structure and material chemistry.

01

Physical testing

Detecting internal and surface discontinuities

Non-destructive inspection helps identify irregularities before a welded connection moves forward.

Digital Ultrasonic Machine (USFD)

High-frequency sound waves help detect internal flaws or irregularities in thermite-welded rail and metal connections.

Magnetic Crack Detection

Magnetic inspection helps reveal surface and near-surface cracks that can affect the structural integrity of a welded area.

02

Mechanical testing

Verifying hardness and load performance

Mechanical tests provide measurable evidence of material hardness and joint strength under demanding loads.

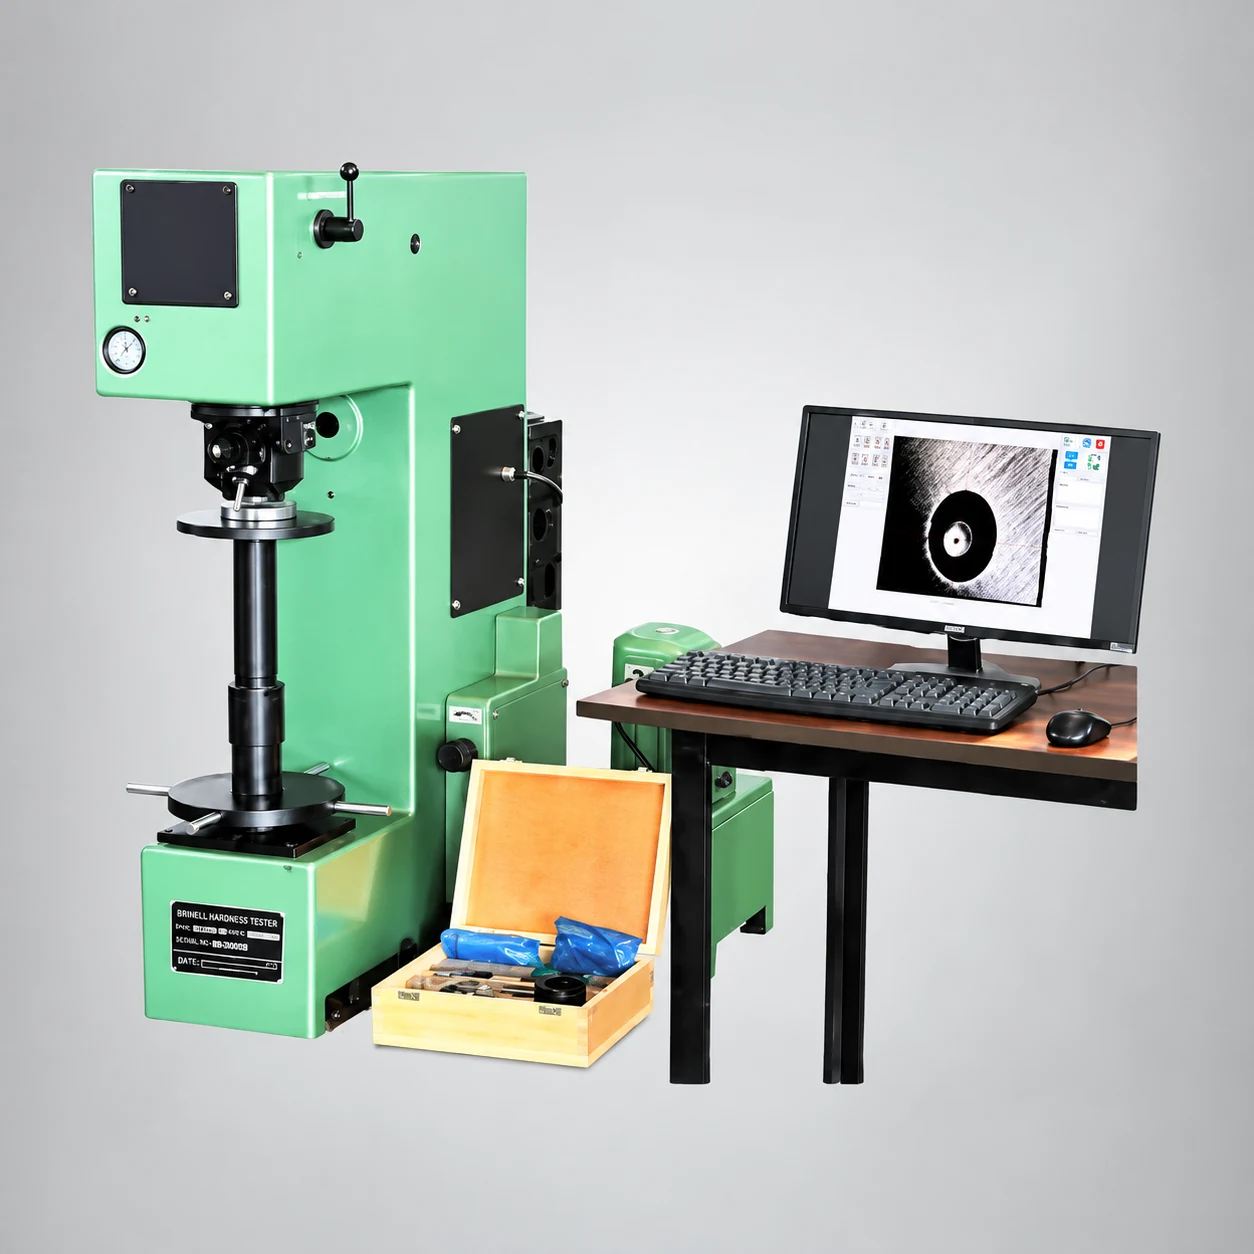
Brinell Hardness Machine · 3,000 kg

A 3,000 kg test force measures material hardness to support quality assurance and performance evaluation.

Transverse Testing Machine · 200 T minimum

A minimum 200-tonne capacity evaluates the strength and stability of thermite-welded rail joints under transverse loading.

03

Metallurgical testing

Reading composition and microstructure

Metallurgical analysis examines what the weld contains and how its internal structure has formed.

Spectrometer

Elemental analysis verifies the chemical composition and consistency of metal used in rail and industrial welding applications.

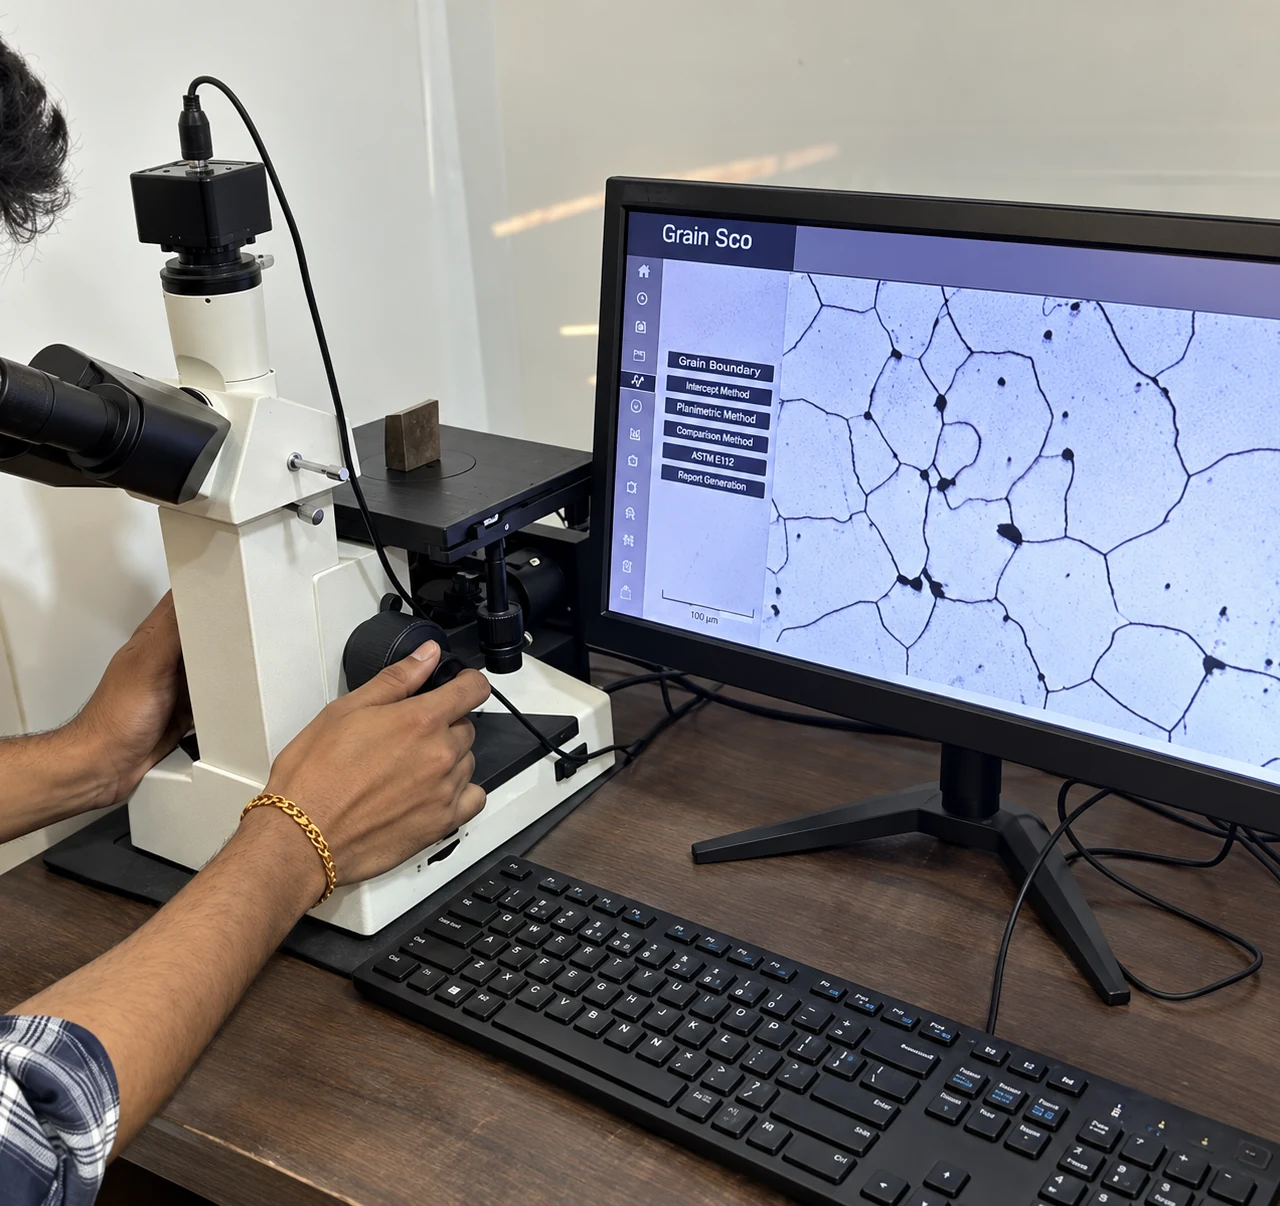
Microscope Examination

Magnified inspection assesses microstructure, grain size, grain boundaries and visible defects within a prepared weld sample.

04

Chemical testing

Controlling purity and laboratory conditions

Dedicated laboratory equipment supports accurate material analysis, controlled heating and clean sample preparation.

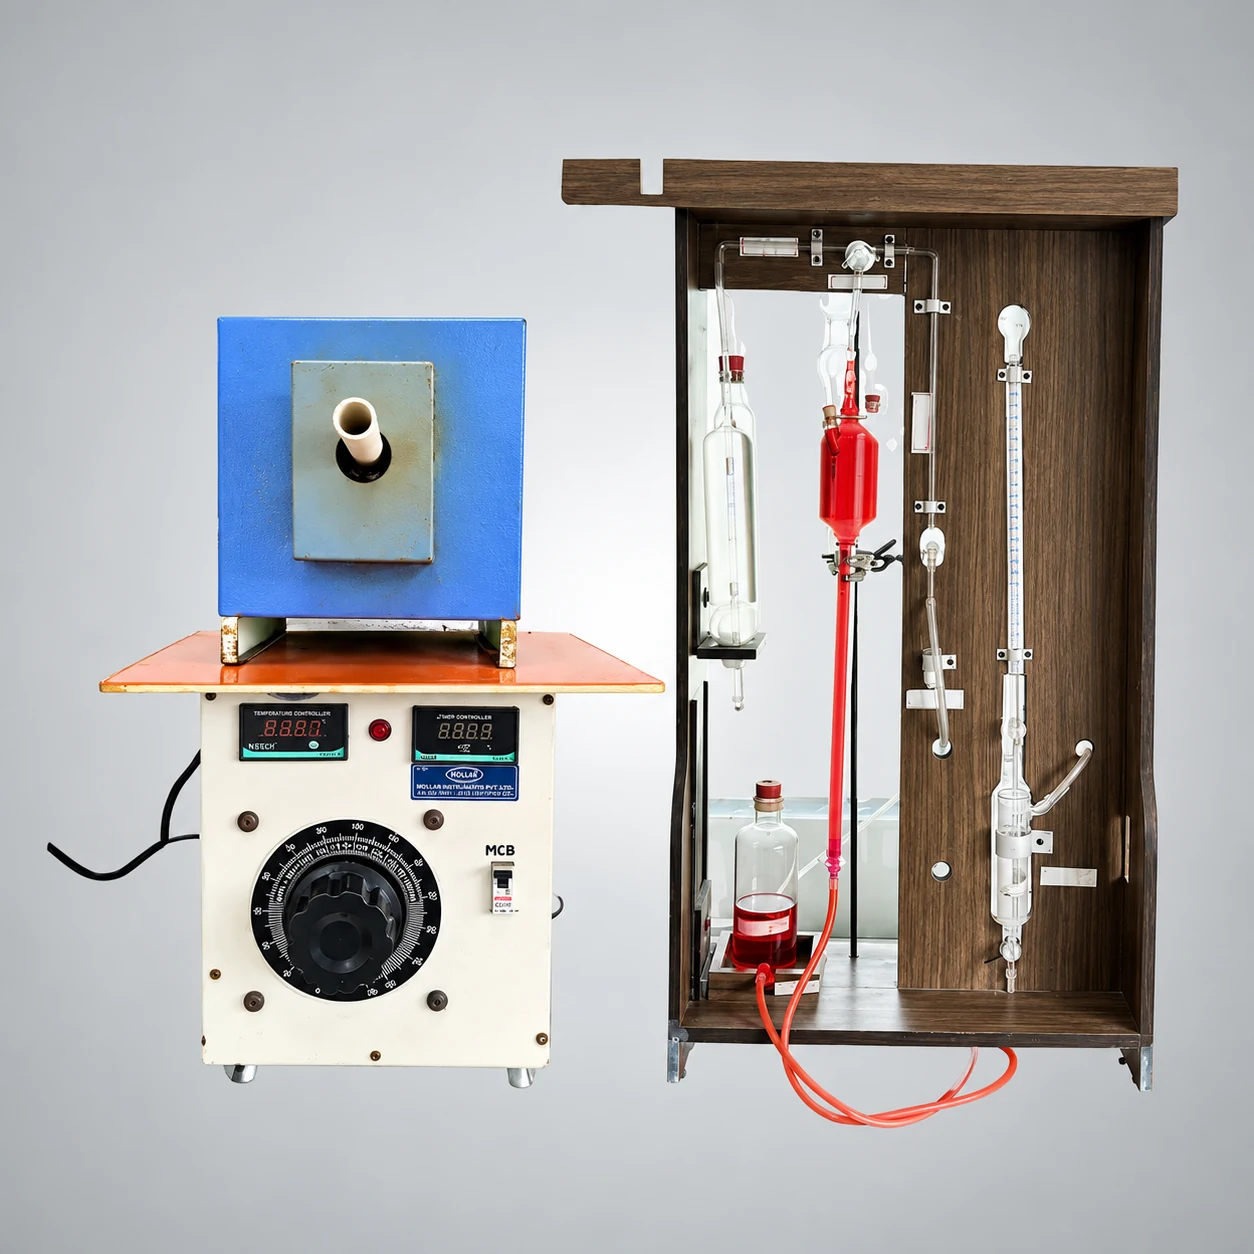
Carbon–Sulphur Determination

High-temperature combustion analysis measures carbon and sulphur content for material-quality assessment.

Controlled Laboratory Equipment

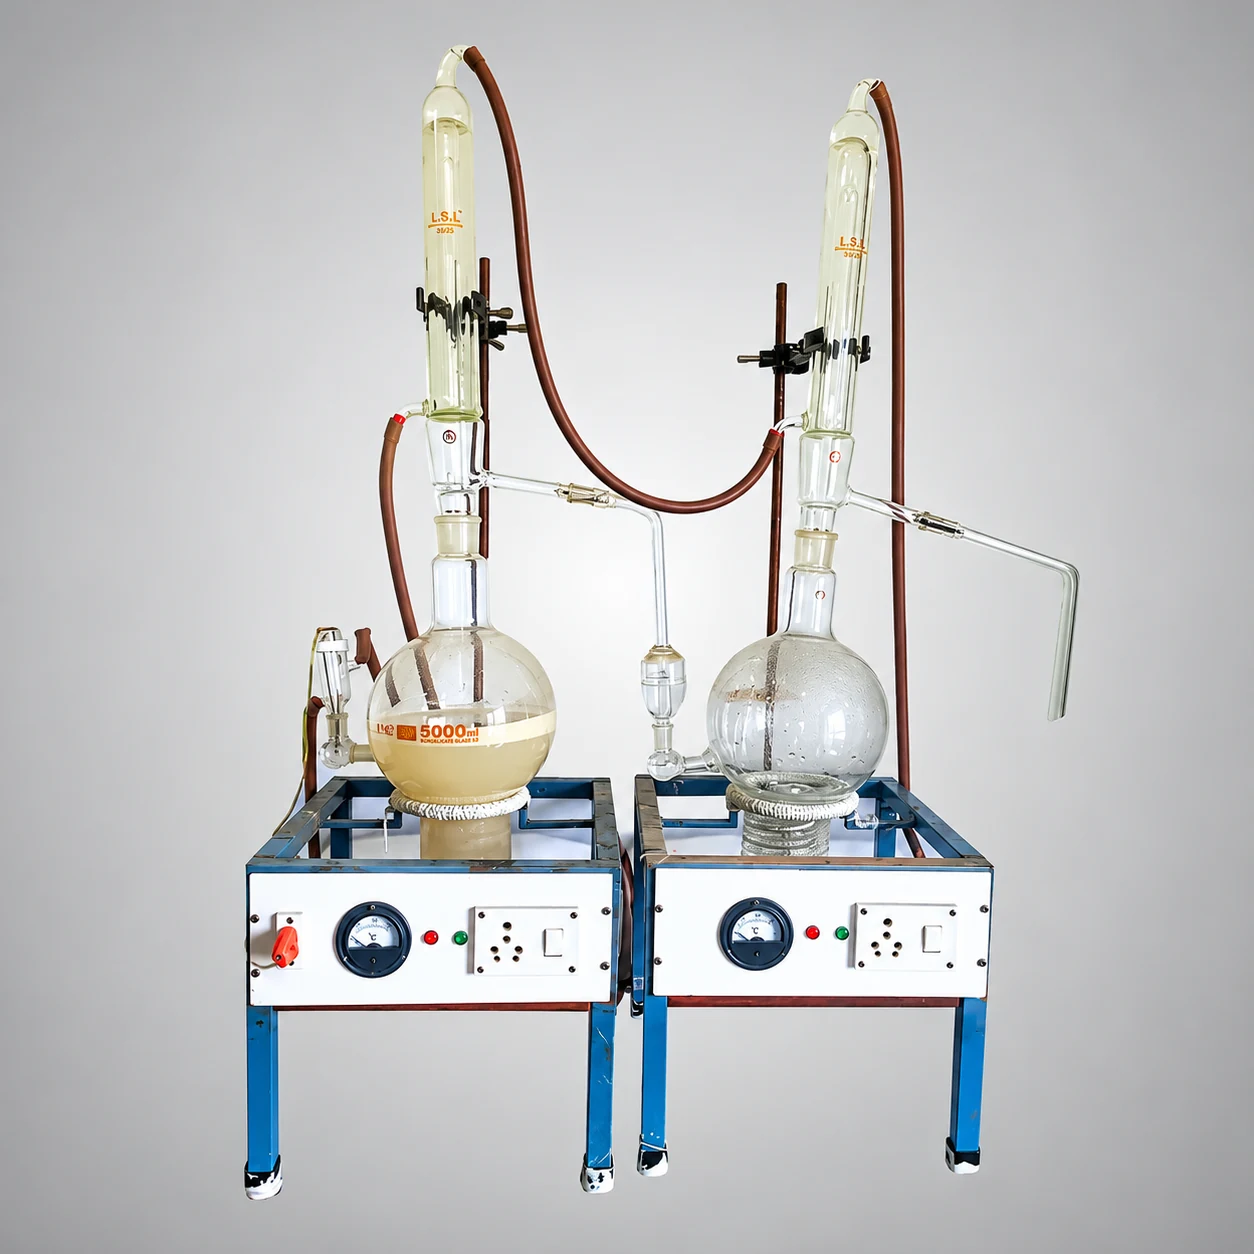
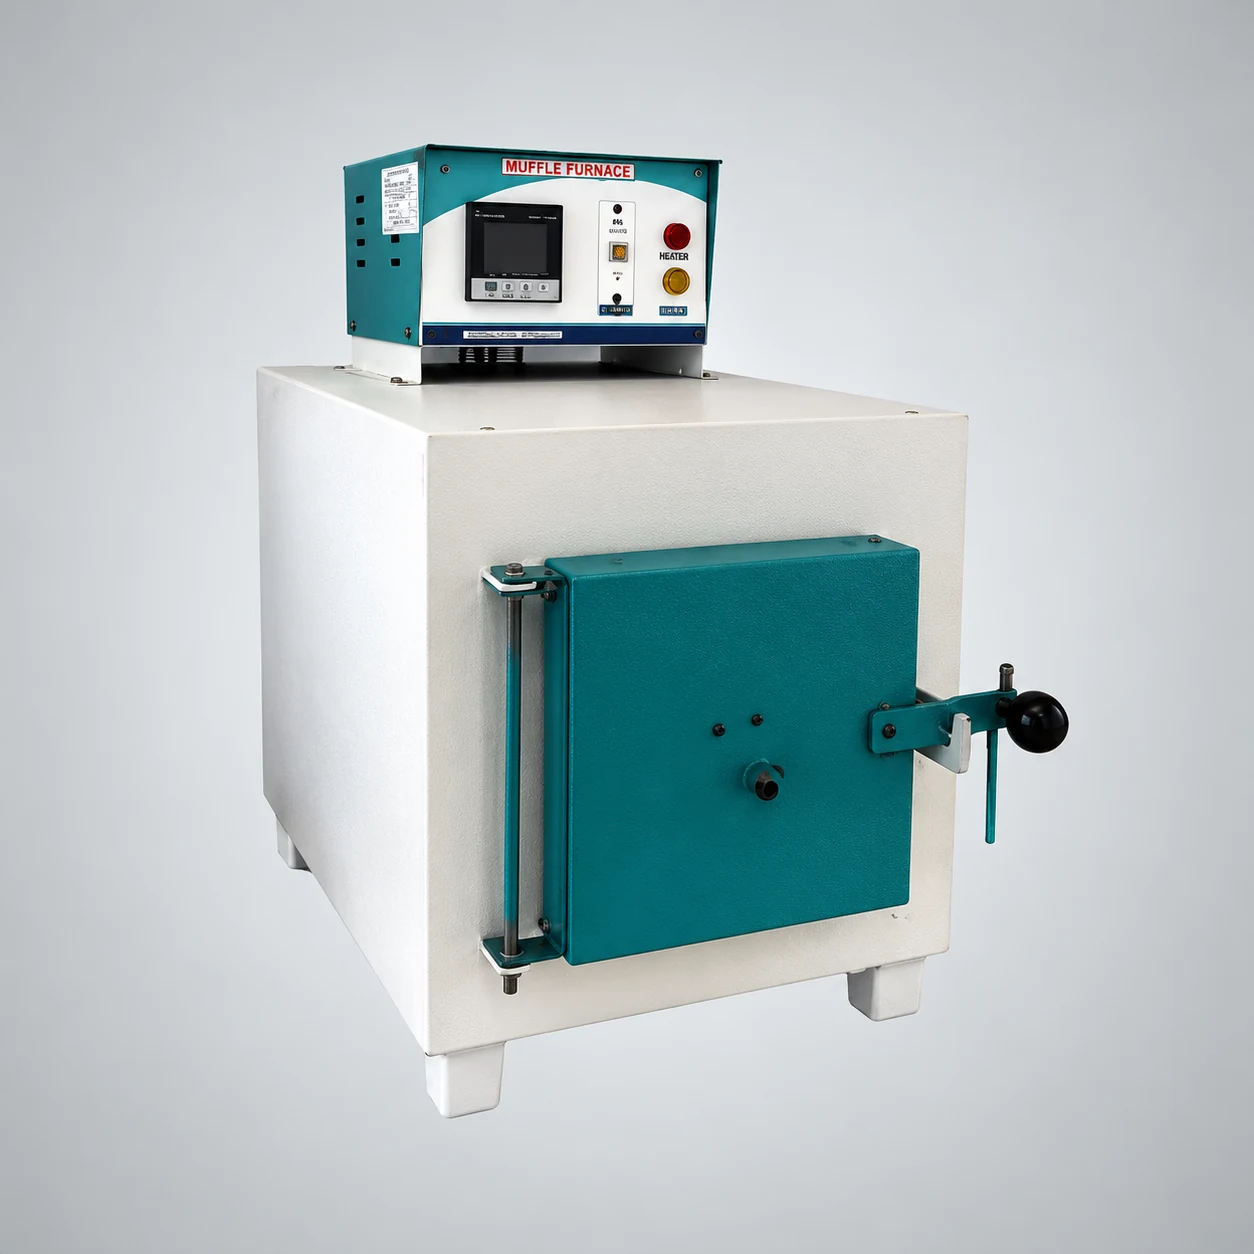
A water distillation plant, muffle furnace, hot-air oven, hot plates and laboratory glassware support repeatable analytical work.

Precision testing tools

Evidence at Every Critical Checkpoint.

The laboratory combines load, hardness, composition, microscopy and controlled-heating equipment to support informed quality decisions.

Transverse Testing Machine in the Amiable Impex quality-control facility 01

Mechanical strength · 200 T minimum

Transverse Testing Machine

Brinell Hardness Machine in the Amiable Impex quality-control facility 02

Material hardness · 3,000 kg

Brinell Hardness Machine

Spectrometer in the Amiable Impex quality-control facility 03

Elemental composition analysis

Spectrometer

Microscope Test in the Amiable Impex quality-control facility 04

Weld microstructure examination

Microscope Test

Carbon–Sulphur Apparatus in the Amiable Impex quality-control facility 05

Chemical composition control

Carbon–Sulphur Apparatus

Water Distillation Plant in the Amiable Impex quality-control facility 06

High-purity laboratory water

Water Distillation Plant

Muffle Furnace in the Amiable Impex quality-control facility 07

Controlled high-temperature heating

Muffle Furnace

Semi-automatic machine shop

Precision Equipment, Organised Around Production Needs.

Machining, forming, heat-processing and finishing equipment give the team the flexibility to prepare components, maintain tooling and support varied manufacturing requirements.

01

Precision machining

Equipment for accurate shaping, drilling, turning and finishing of production components.

  • Vertical Machining Centre (VMC)
  • Lathe machines
  • Milling-drill machines
  • Surface grinders
  • Cutters
02

Forming & fabrication

Workshop systems used to form, prepare and process metal parts across varied production requirements.

  • Power presses
  • Thada & mandrel work
  • Chopper machines
  • Electrical furnace
  • Electroplating tanks
03

Finishing & material preparation

Supporting equipment for particle separation, surface refinement, polishing and controlled drying.

  • Sander machines
  • Buffing machines
  • Sieving machines
  • Bench grinders
  • Polishing machines
  • Industrial dryers

Manufacturing footprint

Three Units. One Quality-Driven Manufacturing Network.

Our manufacturing presence across Maharashtra and Gujarat supports production coordination and supply from India to project teams worldwide.

01

Unit 1 · Wada

165 & 164/2, Nana Patil Road, Village Hamrapur, Tal. Wada, Dist. Palghar – 421303, India

02

Unit 2 · Palghar

Shed No. 1, Bidco, Bharwad Pada, Near Spenta Company, Navali, Palghar – 401404, Maharashtra, India

03

Unit 3 · Jamnagar

Shed-1, GIDC-1, Udyog Nagar, Jamnagar – 361004, Gujarat, India

Facility FAQs

Answers About Our Manufacturing and Testing Capabilities.

A concise technical overview for buyers, consultants and project engineers evaluating an exothermic-welding manufacturing partner.

01

What facilities support Amiable Impex manufacturing?

The facility set described on this page includes rotary-kiln processing, automatic weigh batching, CO₂ core making, conveyorised drying, semi-automatic machining and dedicated physical, mechanical, metallurgical and chemical testing.

02

How is weld-powder batch consistency supported?

Automatic weigh batching measures and dispenses specified constituents in controlled proportions. This helps maintain repeatable formulation and reaction behaviour from batch to batch.

03

Which mechanical tests are available in-house?

Mechanical evaluation includes a Brinell hardness machine with a 3,000 kg test force and a transverse testing machine with a minimum capacity of 200 tonnes.

04

How are thermite-welded rail joints inspected?

Digital ultrasonic flaw detection helps identify internal irregularities, while magnetic crack detection is used to identify surface and near-surface discontinuities.

05

What is checked during metallurgical testing?

Spectrometer analysis evaluates elemental composition, while microscope examination reviews weld microstructure, grain characteristics and visible defects in prepared samples.

06

Can the team help select products for a project?

Yes. Share the conductor sizes, connection type, quantity and project location, and the team can recommend suitable weld metal, graphite moulds and field accessories.

Talk to our technical team

Need Facility Details for Vendor Evaluation?

Share your application, conductor sizes, joint type and project location. We will help you identify the relevant weld metal, graphite moulds, accessories and technical information.

  • Application-specific product guidance
  • Manufacturing and testing information
  • Export enquiry support

Your details are used only to respond to this enquiry.

Start a conversation

Request A Quote

Tell us what you are connecting. Our team will help identify the right weld metal, graphite mould and accessories.

Your details stay private and are used only to reply.

Call Get a quote